
Executive Office Layout: Complete 2026 Design Guide
Walk into any executive office, and you immediately sense whether it works. Some spaces feel cramped despite generous square footage. Others feel commanding even within modest dimensions.
The difference rarely comes down to size. It comes down to layout. A well-planned executive office layout shapes how you work, how you receive visitors, and how confidently you move through your own space every single day.
Meet&Co has spent years designing executive furniture engineered for the layouts that work in real offices.
Their desk collections, conference tables, and storage solutions are built around the spatial principles that separate functional executive spaces from furniture arranged without a plan.
This guide walks through the core principles of executive office layout design for 2026.
Key Takeaways
-
The desk must be oriented towards the door to ensure that the person working at it feels in control and that the subconscious stress is minimized, as studies on workplace psychology have repeatedly shown.
-
Provide at least 36" of clearance behind an executive chair and 48" in front of the desk for comfortable movement and for visitors to approach the desk.
-
The L-shaped and corner desk configurations maximize space for the desk and its surface area by up to 50% for the space on the floor.
-
The workplace is physically separated from the meeting place within one office, resulting in functional areas without extra space.
-
Files placed directly behind or to the side of the desk alleviate the strain of reaching out for storage and minimise the "visual clutter" on the main work surface.
The Foundation of Executive Office Layout Design
All successful executive office designs begin with one simple question: What is this room designed to do? Executive offices typically have at least three different roles:
-
Providing targeted individual time for most of the day.
-
Providing 1-to-1 or group meetings, but not disturbing the main workspace
-
Expecting professional behavior from all those who enter, including clients and colleagues
If any of these functions is neglected in the design of the layout, the use of it will create friction, even if the furniture is a visual delight individually.
Mapping Fixed Elements First
Before taking any decisions about furniture, take a stroll around the room and make sure you include the following on a basic sketch:
-
Door location and swing direction, including whether it opens inward or outward
-
Lighting input and the position of windows during the day
-
Desk location, as it is sometimes required to locate desks based on access to power, data, etc.
-
Built-in elements that cannot be moved, like closets, shelving niches, or HVAC vents
-
Desk orientation and visitor perception of the room from the doorway.
-
Sightlines from the doorway into the room, affecting desk orientation and visitor perception.
Desk Placement and Orientation
Desk placement is the single most consequential decision in any executive office layout.
The desk anchors the room both functionally and psychologically, and its position influences nearly every other layout decision that follows.
The Power Position
One of the most consistent principles in office design is to have the desk facing the door, not the back of the door.
This orientation is helpful as you get to see who comes into the room before they approach your desk, and it eliminates the subtle startle response and subconscious alertness you get from sitting with your back exposed to a possible entry point.
Avoiding the Window Trap
The improved positioning places the desk facing away from windows and lets the natural light fall across the desk from the side, eliminating screen glare.
This orientation also maintains the view of the window as a visual amenity for the person using it and for people viewing it, as opposed to a window that can't be seen.
Desk Size and Room Proportion
Desk size should scale to room dimensions, not simply to budget or status preference.
A desk that is too large for its room creates a cramped feeling that undermines the spaciousness an executive office is meant to project.
A desk too small for a generous room can feel underwhelming and fail to anchor the space visually. As a general guideline:
-
The desk should occupy no more than 25 to 30 percent of the total floor area when accounting for clearance space around it
-
Rooms under 120 square feet generally suit rectangular desks in the 60 to 72 inch range
-
Rooms exceeding 150 square feet can accommodate L-shaped configurations or larger executive desks without crowding the remaining floor space.
-
Rooms between 120 and 150 square feet can often go either way, depending on storage needs and meeting frequency.
L-Shaped and Corner Configurations
L-shaped desks have become the dominant configuration in modern executive office layout planning for good reason.
They solve a problem that rectangular desks cannot address efficiently: the need for distinct zones within a single work surface.
An L-shaped desk creates two functional zones from a single piece of furniture:
-
The primary leg accommodates your main computer setup, monitor arrangement, and daily work materials
-
The return leg, positioned perpendicular to the primary surface, provides a separate zone for document review or reference materials.
-
The return leg can also serve as a secondary workstation for collaborative sessions.
-
The corner junction itself becomes usable space rather than dead floor area.
This configuration increases usable surface area by up to 50 percent compared to a rectangular desk occupying the same floor footprint, because it extends into the corner space that would otherwise go unused. Corners represent some of the most commonly wasted square footage in office layouts, and L-shaped desks convert that waste into functional workspace.
Sizing for Your Room
Larger L-shaped configurations suit executive offices with 180 square feet or more of floor area, creating a genuine presence and accommodating dual monitor setups alongside dedicated document review space.
Mid-range L-shaped options fit more modest executive offices in the 120 to 150 square foot range while still delivering the functional zone separation that makes L-shaped configurations valuable.
Top Furniture Picks for Executive Office Layouts
The right furniture pieces make the layout principles above practical to implement. These four picks represent the configurations most useful for solving common executive office layout challenges in 2026.
1. Meet&Co Modern L-Shaped Luxury Executive Office Desk
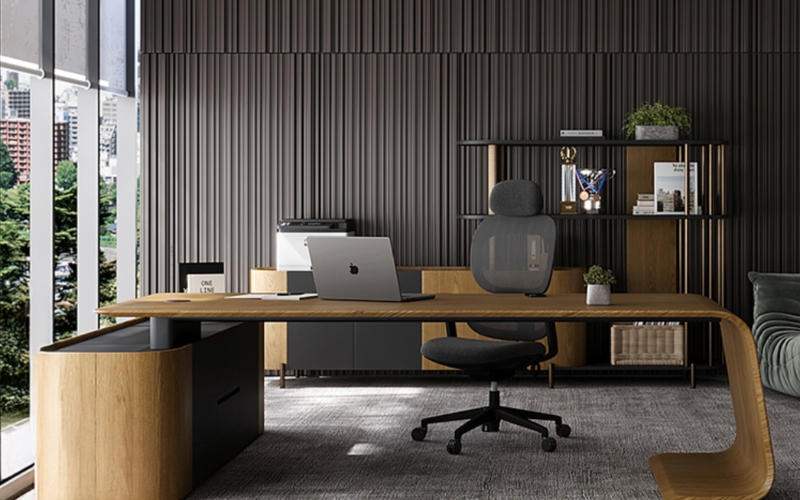
This Meet&Co L-Shaped Executive Desk directly addresses the corner-space problem that affects most executive office layouts.
Available in three sizes ranging from 2200x2000mm to the expansive 2600x2000mm configuration, it uses E1-level MFC panel construction with integrated file and box drawers built directly into the design.
Pros:
-
Three size options accommodate room dimensions from 120 to 180+ square feet.
-
Integrated file and box drawers eliminate the need for separate storage furniture.
-
Corner junction design converts wasted floor space into a functional surface area.
-
Round wire covers solve cable management at the point where it matters most
-
Modern wood finish suits both traditional and contemporary office aesthetics.
-
Up to 50 percent more usable surface area than rectangular desks in the same footprint
Cons:
-
The largest 2600x2000mm size requires a room with 180+ square feet to avoid crowding
-
Fixed L-shape configuration offers less flexibility than modular alternatives
-
Corner placement requires committing to a specific orientation during planning
2. Meet&Co Wooden Conference Table
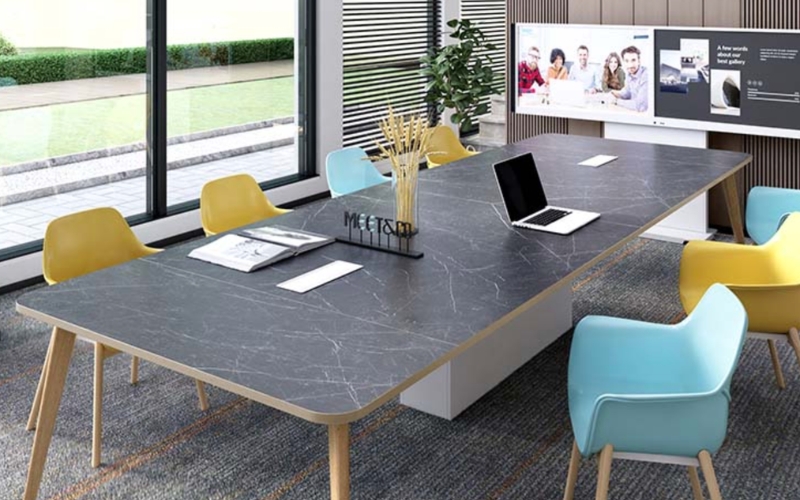
For larger executive offices that need to integrate genuine meeting functionality, this Meet&Co Wooden Conference Table offers sizing flexibility that suits careful executive office layout planning.
Available in 2400x1200mm, 2800x1200mm, and 3200x1400mm configurations, the smaller sizes fit within larger executive offices without overwhelming the room.
Pros:
-
Three size options allow precise matching to available room dimensions
-
Built-in cable management supports multi-device meetings without visible clutter
-
Ash wood legs and PVC edge banding provide durability for daily meeting use
-
The smaller 2400x1200 mm option integrates into executive offices without a dedicated conference room
-
White, gray, and wood color options suit varied interior palettes
-
A 1 to 3-year warranty reflects confidence in commercial-grade construction
Cons:
-
The smallest size still requires meaningful floor space beyond the desk area
-
A rectangular shape may feel visually heavy in offices under 150 square feet
-
Requires a genuinely separate zone from the desk to avoid feeling cramped together
3. Hershey L-Shaped Executive Desk (Arc Grove)
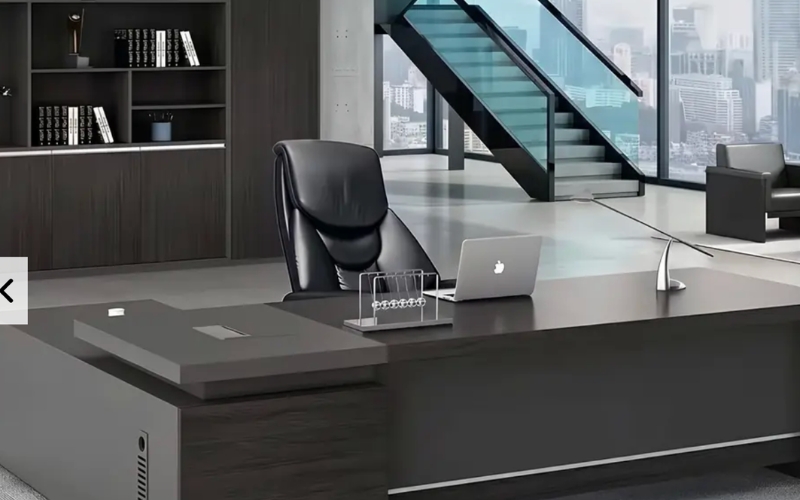
Hershey demonstrates how a single finish choice can establish the visual tone for an entire executive office layout.
Available in Midnight Black or Dark Oak laminate across seven width options from 5'3" to 9'2", it features a computer bay with cooling vent, cable management port, and three soft-close drawers including lockable storage.
Pros:
-
Seven width options from 5'3" to 9'2" allow precise sizing for almost any room.
-
Left or right return configurations adapt to the room architecture and window placement
-
Cooling vent and cable management port address technology integration directly
-
Lockable storage secures confidential documents within the desk itself
-
Lifetime structural warranty on frames and joinery provides long-term assurance
-
ISO 9001 and ISO 14001 certifications confirm quality and sustainability standards
Cons:
-
Premium pricing starting around $1,710 reflects the customization and warranty included
-
Made-to-order production means longer lead times than stock furniture
-
Dark Midnight Black or Dark Oak finishes suit specific aesthetic directions rather than all office styles
4. Cognac Executive Desk with Mobile Storage (Arc Grove)
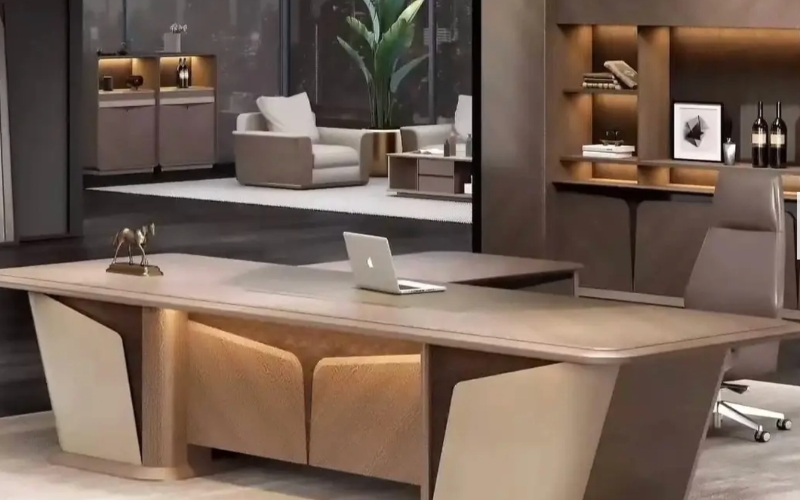
The Cognac addresses layout flexibility directly through its mobile side return, which can be repositioned as room needs evolve without requiring a complete furniture change.
Available in three widths with left or right return options, this desk suits executive office layouts where adaptability matters as much as initial configuration.
Pros:
-
Mobile side return allows layout adjustments without replacing furniture
-
Integrated lighting improves video call appearance without separate lamps
-
Crystal Beige finish suits lighter, contemporary executive office palettes
-
Three width options and left or right returns adapt to varied room shapes
-
Part of a coordinated collection, allowing matching storage and shelving pieces
-
Lifetime structural warranty matches the durability standards of the Hershey
Cons:
-
Lighter Crystal Beige finish shows wear and marks more visibly than darker finishes
-
The mobile storage component requires floor clearance to reposition effectively
-
Integrated lighting may require electrical access, depending on the room wiring
Comparing the Top Executive Office Furniture Picks
| Furniture Piece | Configuration | Size Options | Material / Finish | Storage | Best For |
| Meet&Co L-Shaped Luxury Executive Desk | L-shaped with return | 2200x2000mm to 2600x2000mm | E1 level MFC panel, wood finish | Integrated file and box drawers | Maximizing workspace in corner position |
| Meet&Co Wooden Conference Table | Standalone meeting table | 2400x1200mm to 3200x1400mm | E1 grade MFC, ash wood legs | None (cable management built in) | Integrating meeting space into larger offices |
| Hershey L-Shaped Executive Desk | L-shaped, left or right return | 5'3" to 9'2" width | Laminate (Midnight Black or Dark Oak) | 3 soft-close drawers, lockable | Commanding presence in larger offices |
| Cognac Executive Desk with Mobile Storage | Rectangular with mobile return | Multiple widths | Laminate, Crystal Beige, integrated lighting | Mobile storage unit | Flexible layouts needing repositionable storage |
Integrating Meeting Space Into the Layout
|
|
Most executive offices need to accommodate meetings without becoming dedicated conference rooms.
The challenge is creating genuine meeting functionality without that space competing visually or functionally with the primary work zone.
Small Meeting Areas Within the Office
For one-on-one conversations or small group discussions, a compact seating arrangement positioned away from the desk creates a distinct meeting zone within the same room:
-
Two or three chairs arranged around a small table work well for most one-on-one and small group conversations
-
Position this seating in a different part of the office than the desk to signal a shift, like the interaction
-
Face seating toward each other rather than toward the desk to reinforce the separation between the work zone and the meeting zone
-
Even a partial visual break, such as a low shelf or plant, can help define this zone within an open room.
Bring Your Executive Office Layout to Life
A successful executive office layout is not a single decision but a series of coordinated choices that work together.
Desk placement establishes the room's psychological foundation. Configuration choice determines how much functional workspace you have.
Plan your executive office layout with Meet&Co Office Furniture. Check out the complete range of executive desks, conference tables, and storage solutions designed around the spatial principles that make executive offices genuinely functional.
Our team can help you select furniture sized correctly for your actual room dimensions, ensuring your layout works as well in practice as it looks on paper.
Frequently Asked Questions
What is the ideal desk position in an executive office layout?
The ideal position faces the desk toward the entrance door, allowing the occupant to see anyone entering before they approach. This orientation reduces subconscious vigilance and supports feelings of control within the space.
How much space should I leave around an executive desk?
Allow a minimum of 36 inches of clearance behind the desk chair to accommodate standing and movement without bumping into walls or furniture. In front of the desk, plan for 48 inches of clearance to support a comfortable visitor approach and traffic flow through the room.
Should I use an L-shaped or rectangular desk for my executive office?
L-shaped desks suit offices with 120 square feet or more and provide up to 50 percent more usable surface area than rectangular desks in the same footprint. They work particularly well when you need distinct zones for computer work and document review.
How do I fit a meeting area into a small executive office?
In compact offices, a small seating arrangement of two to three chairs positioned away from the desk creates a distinct meeting zone without requiring dedicated conference furniture. Position this seating to face inward toward itself rather than toward the desk, which signals a shift from individual work mode to conversation mode.
How should storage be arranged in an executive office layout?
Position frequently accessed files and supplies within arm's reach of the desk, ideally through integrated drawers in an L-shaped configuration's return leg. Reserve open shelving for display elements like books and awards that reinforce professional identity, while keeping working materials in concealed drawer storage.